
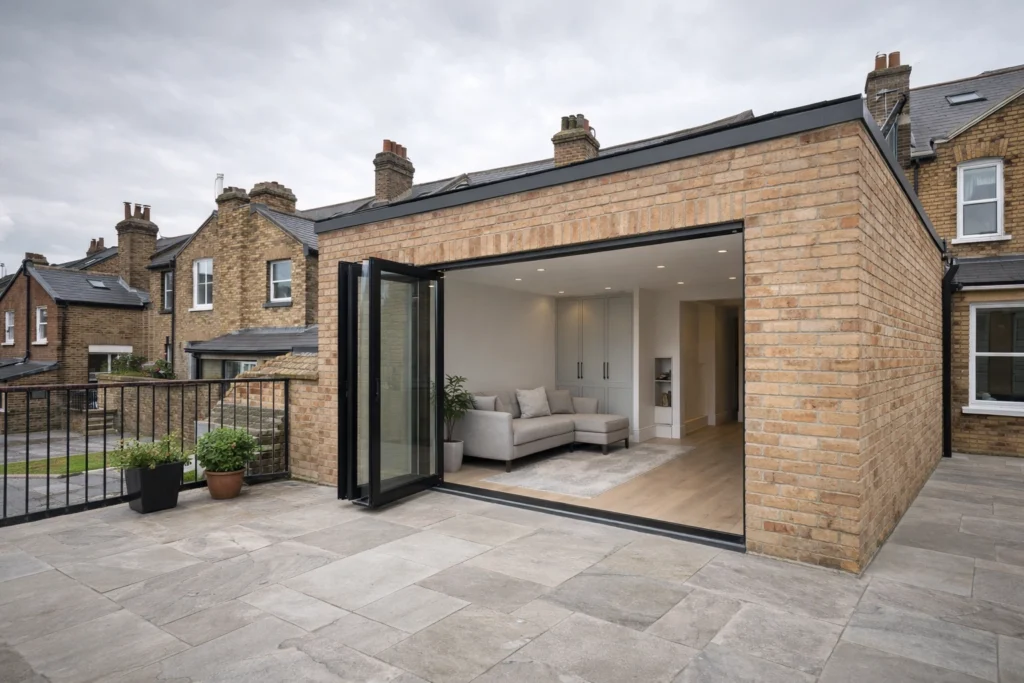

Deciding to extend your home is one of the most significant investments a London homeowner can make. In a city where property prices remain high and the cost of moving house continues to rise, building an extension is often the most practical way to gain the space your family needs. However, the process can feel overwhelming, from navigating strict planning rules to managing the construction phase. This guide aims to demystify the process, providing a comprehensive roadmap for anyone considering a project. Whether you are looking for a kitchen extension or a multi-storey addition, understanding the fundamentals is the first step toward a successful build.
Why Extend Your London Home in 2026?
The London property market has evolved significantly over the last few years. With the hybrid working model now firmly established, the demand for dedicated home offices and larger living spaces has never been higher.
An extension does more than just add square footage; it reconfigures the way you interact with your home. For many, it is about creating an open-plan kitchen-diner that becomes the heart of the house, or finally adding that extra bedroom for a growing family. Beyond the lifestyle benefits, a well-executed project by a house extension specialist significantly increases property value, making it a sound long-term financial strategy.
Understanding Planning Permission and Permitted Development
One of the most common questions homeowners ask is whether they actually need planning permission. In London, the answer depends heavily on the type of property you own and the scale of the proposed extension.
Permitted Development Rights
Many homeowners can extend their property without full planning permission through Permitted Development (PD) rights. However, these rights only apply to houses: not flats or maisonettes.
- Semi-detached or terraced homes: You can generally build a rear extension up to 3 metres without prior approval. For larger projects, you may be able to extend up to 6 metres, but this requires a “prior approval” application with your local council.
- Detached homes: These properties allow for rear extensions up to 4 metres without approval, or up to 8 metres with prior approval.
- Side extensions: These are limited to a maximum of half the width of the original house.
It is important to note that if your home is in a Conservation Area or is a Listed Building, your PD rights may be restricted or removed entirely. Always verify the status of your property before commissioning architectural drawings.

Visual: A detailed architectural floor plan of a London terraced house showing the original structure alongside a proposed rear extension.
Full Planning Permission
If your design exceeds the limits of Permitted Development, or if you live in a restricted area, you will need to submit a full planning application. This involves:
- Submitting detailed architectural drawings to the local authority.
- A consultation period where neighbours are notified and can comment.
- An assessment by a planning officer to ensure the design is in keeping with the local area.
For more detailed insights into specific regions, such as Epping, understanding local planning knowledge can be a significant advantage in getting your application approved.
The Importance of Building Regulations
Planning permission deals with the appearance and location of your extension, but Building Regulations deal with the safety and structural integrity. Every extension, regardless of whether it required planning permission, must comply with these national standards.
Building regulations cover:
- Structural integrity: Ensuring the new walls and roof can support the necessary loads.
- Fire safety: Inclusion of smoke alarms and fire-resistant materials.
- Insulation and energy efficiency: Meeting strict U-value requirements for windows and walls.
- Drainage and ventilation: Ensuring proper waste management and airflow.
WJ Construction Ltd ensures that every project is inspected by building control at various stages, providing you with a final completion certificate that is essential when you eventually come to sell your home.
Navigating the Party Wall Act 1996
In London’s densely populated streets, most extensions will involve work near or on a shared boundary. The Party Wall Act is a legal requirement designed to prevent and resolve disputes between neighbours.
You must serve a formal notice to your neighbours if you plan to:
- Build on or at the boundary of the two properties.
- Work on an existing party wall or structure.
- Excavate within 3 or 6 metres of their property (depending on the depth of your new foundations).
It is always recommended to have an informal conversation with your neighbours before serving official papers. Maintaining a good relationship can prevent delays and the additional cost of appointing third-party surveyors.

Visual: A close-up of high-quality brickwork being laid on a new extension, showing the precision and craftsmanship involved in matching the new structure to the original house.
Step-by-Step: The Construction Process
A successful extension is the result of careful staging. Understanding the timeline helps manage expectations and reduces the stress of living on-site during a build.
1. Preparation and Groundworks
This is the “messy” phase. It involves excavating the foundations, installing drainage, and pouring the concrete slab. This stage is heavily dependent on weather conditions but provides the essential base for the entire project.
2. Superstructure
The walls go up, and the extension starts to take shape. Whether you are using traditional brick and block or modern timber frame construction, this is when the physical scale of the new space becomes apparent.
3. Roofing and Making Watertight
Once the roof is on and windows/doors are installed, the building is “watertight.” This allows internal works to begin without the risk of damage from the elements.
4. First Fix
This involves installing the “skeletons” of your utilities: the internal stud walls, electrical wiring, and plumbing pipework.
5. Plastering and Second Fix
Once the walls are plastered and dried, the finish begins. This includes fitting kitchen units, tiling, hanging doors, and installing light switches and sockets.
6. Finishing Touches
The final stage includes painting, flooring, and landscaping. At the end of the project, a final inspection is carried out to ensure every detail meets the high standards expected from a professional building extensions London service.
Budgeting for Your Extension
One of the primary concerns for homeowners is cost. In 2026, building costs are influenced by material prices and labour availability. While it is tempting to look for the “cheapest” quote, this often leads to hidden costs later in the project.
When budgeting, ensure you account for:
- Professional fees: Architects, structural engineers, and party wall surveyors.
- VAT: Currently 20% on most residential renovation work.
- Interior finishes: High-spec kitchens and glazing can significantly impact the final price.
- Contingency fund: We always recommend a 10% buffer for unforeseen ground conditions or design changes.

Visual: A wide-angle shot of a bright, contemporary kitchen-diner within a rear extension, featuring a large kitchen island and natural light flooding in from skylights.
Common Mistakes to Avoid
Over the years, WJ Construction Ltd has seen homeowners fall into the same traps. Avoiding these will save you time, money, and stress.
- Starting without a fixed budget: Be realistic about what you can afford from the outset.
- Changing the design mid-build: Alterations once construction has started are expensive and cause significant delays.
- Choosing the wrong builder: Do not base your decision solely on price. Look for experience, local knowledge, and a professional approach.
- Ignoring the “flow” of the house: Ensure the extension feels like a natural part of the home, not an awkward bolt-on.
Choosing a House Extension Specialist
Choosing the right partner for your build is the most critical decision you will make. You need a team that understands the unique challenges of London architecture and the complexities of local planning departments.
At WJ Construction Ltd, we pride ourselves on a professional and transparent approach. From the initial consultation through to the final handover, our goal is to provide reassurance and clarity. Whether you are in the early stages of research or have your drawings ready to go, working with an experienced design and build East London service ensures that your project is managed with precision.
Checklist for Homeowners
- Determine your budget and secure financing.
- Verify if your project falls under Permitted Development.
- Appoint a structural engineer and architect.
- Notify your neighbours and address any Party Wall requirements.
- Obtain multiple detailed quotes from reputable builders.
- Secure a written contract before any work begins.
Conclusion
Building an extension in London is a rewarding journey that transforms your living environment and secures your financial future. While the regulations and construction process may seem complex, they are manageable with the right guidance and a structured approach. By focusing on quality design, legal compliance, and professional project management, you can ensure your project is a resounding success.
If you are planning a similar project in London, WJ Construction Ltd can advise on the best approach for your specific property and goals. Get in touch to discuss your plans and take the first step toward your dream home.