
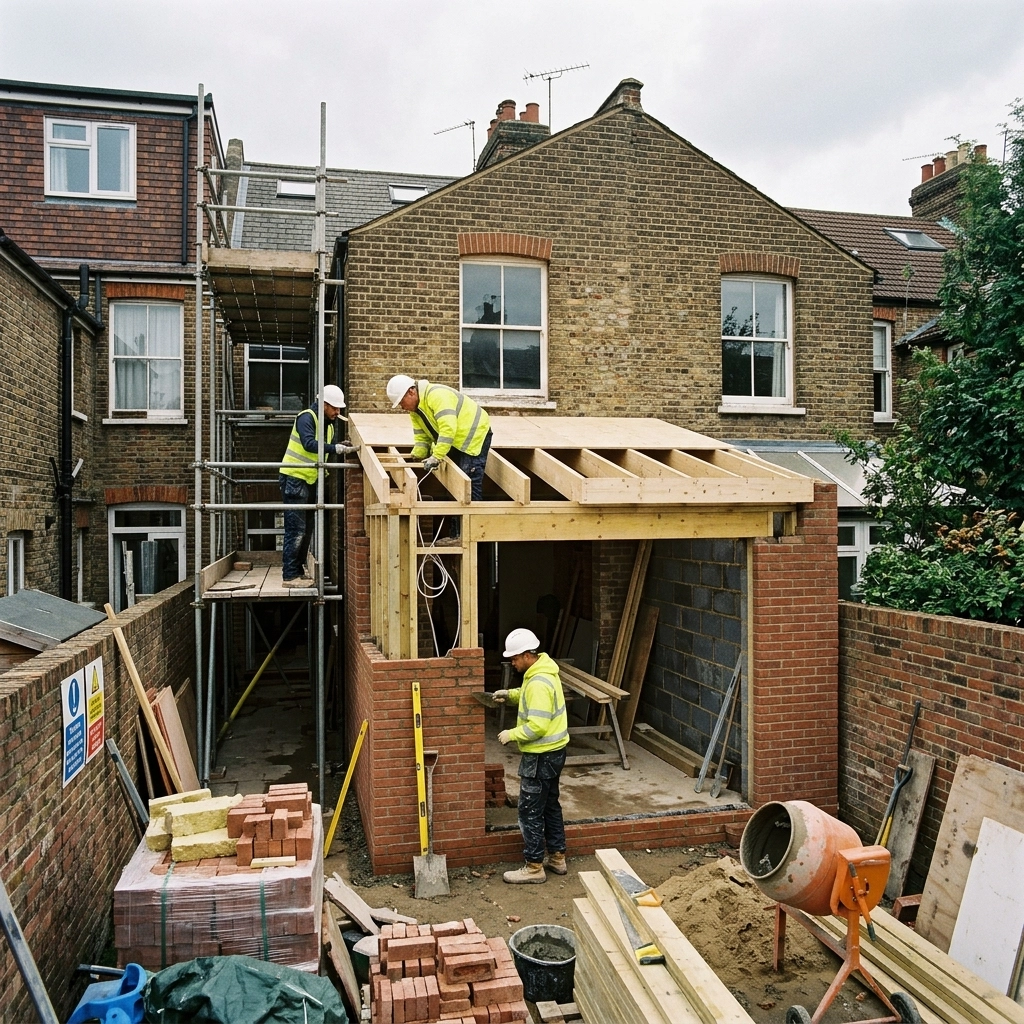
For many London homeowners, the dream of a larger kitchen, a dedicated home office, or an extra bedroom often feels at odds with the city’s high property prices and the stress of moving. Instead of navigating the competitive housing market, more families in East London and beyond are choosing to expand the space they already own. However, embarking on a project involving building extensions in London can feel like navigating a complex maze of planning regulations, fluctuating material costs, and logistical hurdles.
At WJ Construction Ltd, with over 20 years of experience in the London building trade, we understand these anxieties. This guide is designed to demystify the process, providing clear expectations on costs, planning requirements, and the timeline of a typical extension project.
The London Extension Landscape
In London, every square metre of space is valuable. Whether you are in a Victorian terrace in Walthamstow or a semi-detached property in Chingford, an extension is often the most financially savvy way to increase your living area. Moving home in London currently involves significant costs, including stamp duty, legal fees, and removals, which can often total more than the deposit for a small extension.
Because of this "improve, don't move" trend, building extensions in London has become a highly specialised field. Local councils have specific appetites for design, and the physical constraints of London plots: such as narrow side returns and shared boundaries: require a level of expertise that generic building firms may lack.

Typical Costs to Expect for Building Extensions in London
One of the most common questions we receive is: "How much will it actually cost?" While every project is unique, there are industry benchmarks specifically for the London market. It is important to note that construction costs in the capital are typically 25% to 40% higher than the national average due to labour rates, logistics, and site access challenges.
As of 2026, building extensions in London typically range from £2,500 to £5,000 per square metre for the construction phase. Below is a breakdown of typical costs based on extension types:
| Extension Type | Estimated Cost Per m² (excl. VAT) | Typical Total Project Cost |
|---|---|---|
| Single-storey rear extension | £3,000 – £4,500 | £60,000 – £135,000 |
| Side return extension | £3,500 – £5,000 | £50,000 – £100,000 |
| Wraparound extension | £3,200 – £4,800 | £90,000 – £170,000 |
| Double-storey extension | £2,800 – £4,200 | £120,000 – £200,000+ |
Understanding the Full Budget
When calculating your budget, the "build cost" is only one part of the equation. Homeowners should also factor in:
- Professional Fees: Expect to pay between 15% and 20% of the build cost for architects, structural engineers, and surveyors.
- VAT: 20% is applicable to both labour and materials for most extension projects.
- Fitting Out: Kitchen units, flooring, and decorative finishes can vary wildly in price.
- Contingency: We always recommend a 10% "buffer" for unforeseen groundworks or structural requirements.
For a deeper look into whether an extension is the right financial move compared to other options, you might find our guide on loft conversions vs house extensions helpful.
Planning Permission in London: What You Need to Know
Planning is often the biggest source of stress for homeowners. In London, there are two main routes to gaining approval for your extension: Permitted Development (PD) and Full Planning Permission.
Permitted Development (PD)
Many single-storey extensions fall under "Permitted Development" rights. This means you can build without a full planning application, provided you stay within certain limits regarding height, materials, and how far the extension protrudes from the original rear wall. Even if your project falls under PD, we strongly recommend obtaining a Lawful Development Certificate. This provides legal proof that your build was lawful, which is essential when you eventually come to sell your home.
Full Planning Permission
If you live in a Conservation Area (common in parts of East London) or a listed building, or if your extension is particularly large or complex, you will need to submit a full planning application. This process usually takes 8 to 12 weeks for the council to reach a decision.
Local knowledge is vital here. Each borough, from Waltham Forest to Redbridge, has its own nuances regarding what they will and won't allow. Working with an experienced house extension specialist can help ensure your designs are more likely to be approved the first time.

Popular Types of Building Extensions in London
The architectural style of your home will often dictate the most effective type of extension.
1. Side Return Extensions
Common in Victorian and Edwardian terraces, this involves filling in the narrow "alley" at the side of the property. While the square footage added is relatively small, the impact on the internal layout is transformative, often allowing for a wide, light-filled kitchen-diner.
2. Rear Extensions
A rear extension stretches the full width of the property out into the garden. This is the most popular choice for families looking to create open-plan living spaces with large bi-fold doors that bring the outdoors in.
3. Wraparound Extensions
Combining the side return and the rear extension, a wraparound creates an L-shaped space. This offers the maximum possible footprint and is ideal for creating multi-functional zones, such as a play area, utility room, and kitchen.
4. Double-Storey Extensions
While more complex from a planning perspective, a double-storey extension is often the most cost-effective way to add both living space and an extra bedroom. Because the foundations and roof are already being paid for, the "cost per square metre" for the second floor is often lower than the ground floor.
How Long Does the Process Take?
Building extensions in London is a marathon, not a sprint. A typical project follows this timeline:
- Design and Feasibility (4–6 weeks): Working with an architect to create drawings and define the budget.
- Planning Approval (8–12 weeks): Waiting for the local council's decision.
- Technical Design & Party Wall Agreements (4–8 weeks): Finalising structural engineering and reaching agreements with neighbours.
- Construction (12–24 weeks): The physical build. A simple rear extension may take 3 months, while a complex wraparound or double-storey could take 6 months or more.

Common Mistakes to Avoid
In our 20 years of experience, we have seen where projects can go off track. To ensure your project remains a positive experience, avoid these common pitfalls:
- Underestimating the "Hidden" Costs: Always account for the Party Wall Surveyor fees and the cost of upgrading your boiler if the new space requires more heating capacity.
- Not Considering the Neighbours: In London, houses are close together. Open communication with neighbours and formal Party Wall Agreements are not just polite; they are legal requirements that can halt a build if ignored.
- Choosing the Lowest Quote: While price is important, the "cheapest" quote often lacks detail or ignores necessary structural elements that will lead to "extra" costs later. Look for a builder with a track record of other building services and local references.
- Changing Your Mind Mid-Build: Decisions made once the foundations are poured are expensive. Finalise your kitchen layout and electrical points during the design phase to avoid costly "variation" charges.

Practical Checklist for Homeowners
Before you call a builder or an architect, run through this quick checklist to clarify your vision:
- The Goal: Is this about adding value, or do you simply need more room to live?
- The Budget: Have you spoken to a mortgage advisor or checked your savings to find your absolute "ceiling" price?
- The Timeline: Do you have a major life event coming up (like a new baby or a wedding) that the build needs to be finished for?
- Living Arrangements: Can you live in the property during the dust and noise, or will you need to factor in the cost of a short-term rental?
If you are still unsure if an extension is the best way to grow your space, you might want to read our article on why you might need a house extension specialist.
Working with WJ Construction Ltd
Undertaking building extensions in London is a significant investment of time and money. Clarity, transparency, and experience are the three pillars that ensure a project finishes on time and within budget. At WJ Construction Ltd, we pride ourselves on being more than just builders; we act as experienced advisors for homeowners across East London, from initial planning advice to the final coat of paint.
Whether you are in the very early stages of dreaming about a new space or you have your planning permission ready to go, we can help you navigate the next steps with confidence.
If you’re planning a similar project in London, WJ Construction can advise on the best approach. Get in touch to discuss your plans and next steps.