
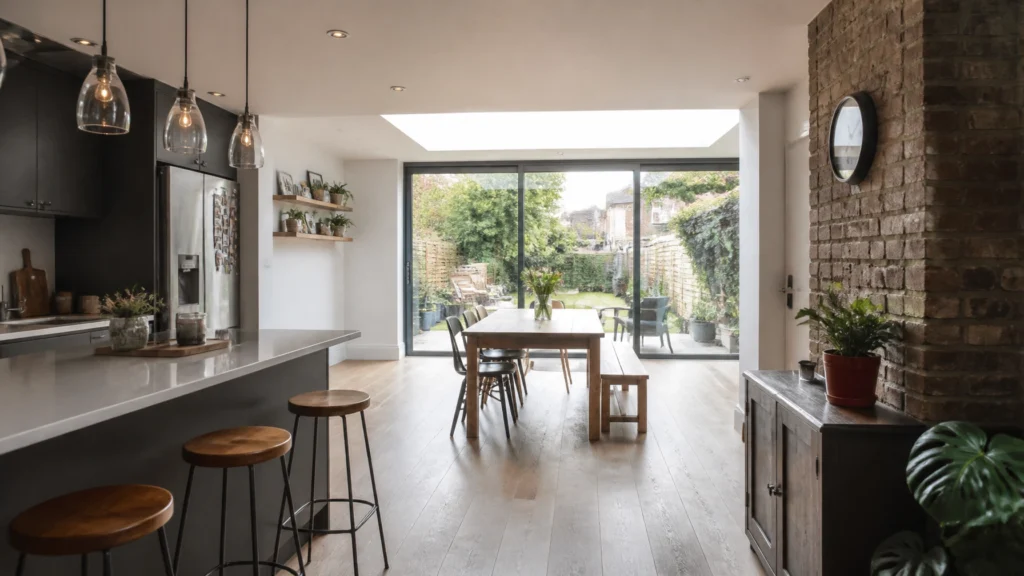
If you are planning building extensions in London, you have likely heard about the complexities of planning permission. However, there is another layer of compliance that is arguably more important for the safety and comfort of your home: Building Regulations. Recent updates to Approved Documents Part B and Part L have significantly changed the requirements for new residential projects. These updates aim to improve fire safety and drastically increase energy efficiency in our homes. For many London homeowners, these technical changes can feel overwhelming, but failing to account for them early in the design phase can lead to costly delays or expensive retrofitting later.
Understanding Building Regulations for London Extensions
Building regulations are not the same as planning permission. While planning permission deals with the appearance and location of your project, building regulations ensure the structure is safe, energy-efficient, and accessible. In London, where terraced and semi-detached properties are the norm, compliance often involves navigating shared boundaries and complex structural requirements.
The most significant recent changes involve Part L, which focuses on the conservation of fuel and power, and Part B, which governs fire safety. If you are starting a project now, it is almost certain that your building extensions london project must adhere to these higher standards. These regulations are designed to help the UK reach its net-zero goals while ensuring that residential spaces remain as safe as possible for occupants.
Part L Decoded: Energy Efficiency and Thermal Performance
Part L of the Building Regulations has undergone a massive overhaul. The primary goal is to reduce carbon emissions from domestic buildings by 31%. For a homeowner in East London, this means your new extension must be significantly more efficient than one built even five years ago.
Tougher Minimum U-Values
A "U-value" measures how effective a material is as an insulator. The lower the U-value, the better the material is at keeping heat inside. The new regulations have tightened these limits across the board. For example, the maximum U-value for new external walls in an extension has dropped from 0.28 W/m²K to 0.18 W/m²K.
This change practically dictates the thickness and quality of the insulation used in your floors, walls, and roofs. It is no longer enough to use standard materials; builders must now specify high-performance rigid insulation or improved cavity wall solutions to meet these targets.
The 25% Glazing Rule
One of the most common mistakes homeowners make is planning a "glass box" extension without considering Part L limits. The regulations state that the total area of windows, rooflights, and glazed doors in an extension should not exceed 25% of the new floor area, plus the area of any windows or doors that are being removed from the original house to create the opening.
Because modern London extensions often feature large bi-fold doors and extensive roof glazing, many projects naturally exceed this 25% limit. If your design goes over this threshold, you must provide calculations (often through an Area-Weighted U-Value or a SAP assessment) to prove that the overall energy performance of the house will not suffer.

Low-Temperature Heating Systems
If you are extending your central heating system into your new house extension, the new Part L rules require the system to be designed with a maximum flow temperature of 55°C. Previously, systems often operated at 70°C to 80°C.
To achieve the same level of warmth at a lower temperature, you may need larger radiators or underfloor heating. This change is a "future-proofing" measure, preparing homes for the eventual transition from gas boilers to heat pumps, which operate most efficiently at lower temperatures.
Part B Decoded: Fire Safety and Structural Integrity
While Part L focuses on the environment, Part B is entirely about saving lives. Fire safety is a critical consideration in London, especially for design and build East London projects where homes are often tightly packed together.
Means of Escape
The regulations ensure that every habitable room has a safe way out in the event of a fire. For ground-floor extensions, this is usually straightforward, but for two-storey extensions or projects that involve a loft conversion, the rules become much stricter.
If your extension changes the way people move through the house, you may need to install fire doors or create a "protected stair" that leads directly to an external exit. All new habitable rooms must have an "escape window" unless they lead directly to a hallway that is a protected fire route.
Internal Fire Spread and Linings
Part B also dictates the materials used inside your extension. The linings of your walls and ceilings must have a specific fire rating to prevent a fire from spreading rapidly through the building. In many cases, this means using specialist fire-rated plasterboard and ensuring that all joints and gaps are properly fire-stopped with non-combustible materials.

External Fire Spread
In London, extensions are often built close to the boundary of a neighbour’s property. Part B limits the amount of "unprotected area" (usually glazing) you can have on a wall that is close to the boundary. This is to prevent a fire from jumping from one building to the next. If your extension is within one metre of the boundary, there are very strict limits on the number of windows you can include on that side of the structure.
Common Mistakes Homeowners Make
Even with the best intentions, it is easy to fall foul of these regulations if you are not working with an experienced team. Here are the most frequent pitfalls we see:
- Ignoring the Heating Flow Temperature: Homeowners often choose a kitchen extension layout and radiator size based on old standards, only to find that Building Control requires larger radiators or different pipework to meet the 55°C flow rule.
- Assuming Triple Glazing is Mandatory: While triple glazing can help you meet U-value targets, it isn't always a requirement. High-quality double glazing with thermal breaks and low-emissivity coatings can often do the job if the rest of the extension is well-insulated.
- Failing to Document the Build: A major change in the recent Part L update is the requirement for photographic evidence. Builders must now take photos of key construction stages: such as insulation being laid: to prove it was done according to the plans. If you don't have these photos, Building Control may refuse to issue your completion certificate.
- Underestimating Fire Door Requirements: Many homeowners find fire doors heavy or unattractive and try to avoid them. However, if your extension is part of a larger renovation (like a loft conversion), fire doors are often a non-negotiable safety requirement.

How to Ensure Compliance Without Stress
The best way to navigate these regulations is to engage with a professional building contractor early. At WJ Construction, we have over 20 years of experience in the London market, and we have seen these regulations evolve firsthand. We focus on a customer-centric approach, which means we handle the technical details so you don't have to.
When you work with a specialist, they will:
- Work with Architects and Engineers: Ensure your plans are fully compliant before a single brick is laid.
- Coordinate with Building Control: Whether you use the local authority or an approved private inspector, we manage the inspections and ensure all evidence is documented.
- Future-Proof Your Home: By following Part L correctly, you aren't just following the law; you are creating a home that is cheaper to heat and more comfortable to live in.

Conclusion
Understanding the "why" behind Building Regulations can turn a frustrating administrative hurdle into an opportunity to improve your home. Part L is about creating a warmer, more sustainable house, while Part B is about ensuring your family’s safety. By decoding these regulations and avoiding the common mistakes that catch many homeowners out, you can ensure your project is completed on time and to the highest possible standard.
If you’re planning a similar project in London, WJ Construction can advise on the best approach. Get in touch to discuss your plans and next steps.
{“@type”:”BlogPosting”,”image”:[“https://cdn.marblism.com/JLWC32vBpnP.webp”,”https://cdn.marblism.com/PuX4_ywZmJc.webp”,”https://cdn.marblism.com/ZHWJeXuzYHh.webp”,”https://cdn.marblism.com/LFxnZ7qzP7e.webp”,”https://cdn.marblism.com/oKfQ3UIUjo3.webp”],”author”:{“name”:”WJ Construction Ltd”,”@type”:”Organization”},”@context”:”https://schema.org”,”headline”:”Are You Making These Common Building Extensions London Regs Mistakes? (Part B and L Decoded)”,”keywords”:”building extensions london, Part L, Part B, building regulations, home extension London”,”publisher”:{“logo”:{“url”:”https://www.wjconstructionltd.co.uk/logo.png”,”@type”:”ImageObject”},”name”:”WJ Construction Ltd”,”@type”:”Organization”},”description”:”An expert guide for London homeowners on the recent building regulation changes (Part B and Part L) for house extensions, explaining energy efficiency and fire safety in simple terms.”,”datePublished”:”2026-05-22″,”articleSection”:”Construction & Building Services”,”mainEntityOfPage”:{“@id”:”https://www.wjconstructionltd.co.uk/common-building-extensions-london-regs-mistakes”,”@type”:”WebPage”}}